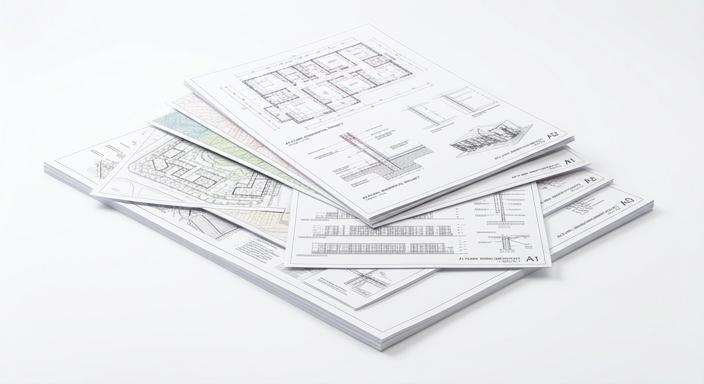
01 — Plans and technical drawing
Production of plans, sections, elevations and precise documents to make your projects easier to understand, build and coordinate.
- Layout plans
- Sections and elevations
- Clean-up of surveys
- Ready-to-use documents
Technical plans · 3D modeling · Virtual tour
MapsLinea supports architecture, planning and real-estate professionals in the technical, visual and interactive representation of their projects.
Services
Each service can be delivered separately or combined as part of a complete package.
Production of plans, sections, elevations and precise documents to make your projects easier to understand, build and coordinate.
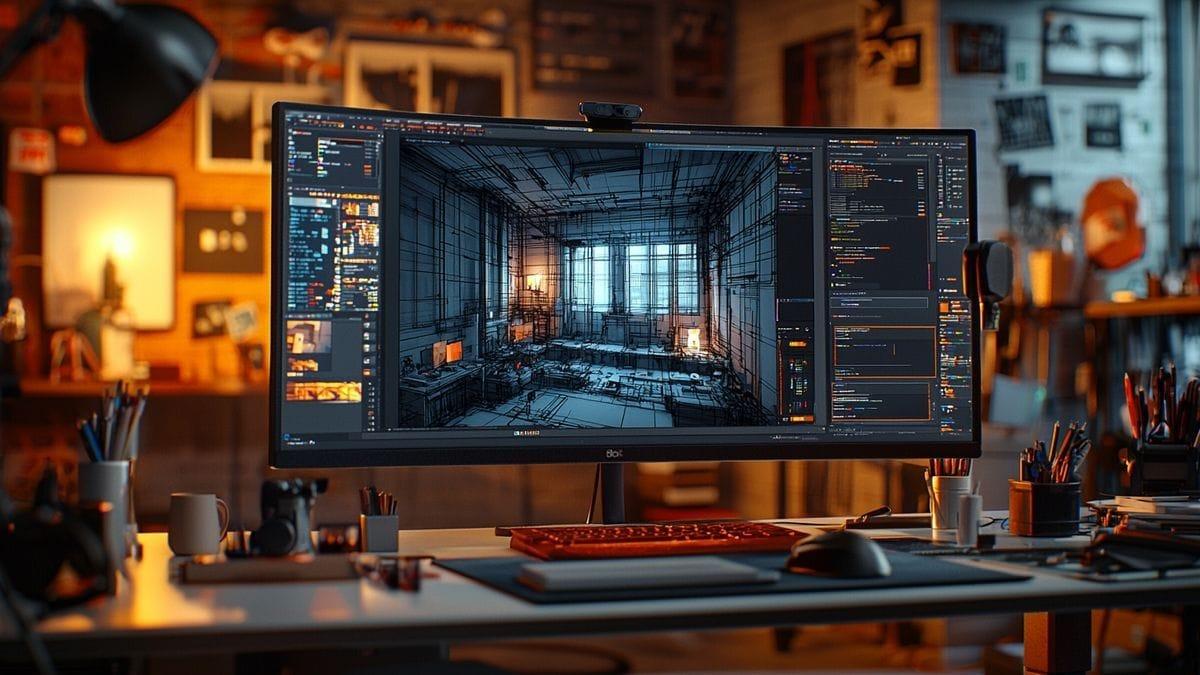
Turning your plans into readable volumes to better observe the spaces, test variants and present your intentions.
Exploring the project at full scale, on screen or with a VR headset, to support decision-making and make the presentation more convincing.
Portfolio
Demo projects are labeled as such to clearly distinguish personal exercises from work carried out for clients.
Virtual tour
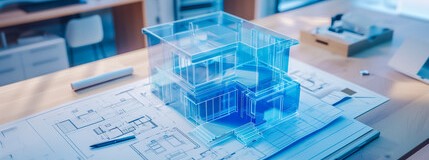
The virtual tour lets you move through the spaces, better understand the volumes and test different moods before making a decision.
About
MapsLinea supports professionals in representing their projects, from producing precise plans through to 3D visualization and interactive virtual tours.
Every assignment is carried out with rigor and responsiveness, and a simple goal: save time, improve understanding of the project and secure the validation stages.
We clarify your needs, goals, timeline and the documents already available.
You send the plans, measurements, references and any useful project information.
The plans, 3D model or virtual tour are produced with validation checkpoints.
You receive the agreed documents or files, ready to use or present.
FAQ
Rennes, Brittany, and remotely throughout France. Exchanges take place by email, video call or appointment.
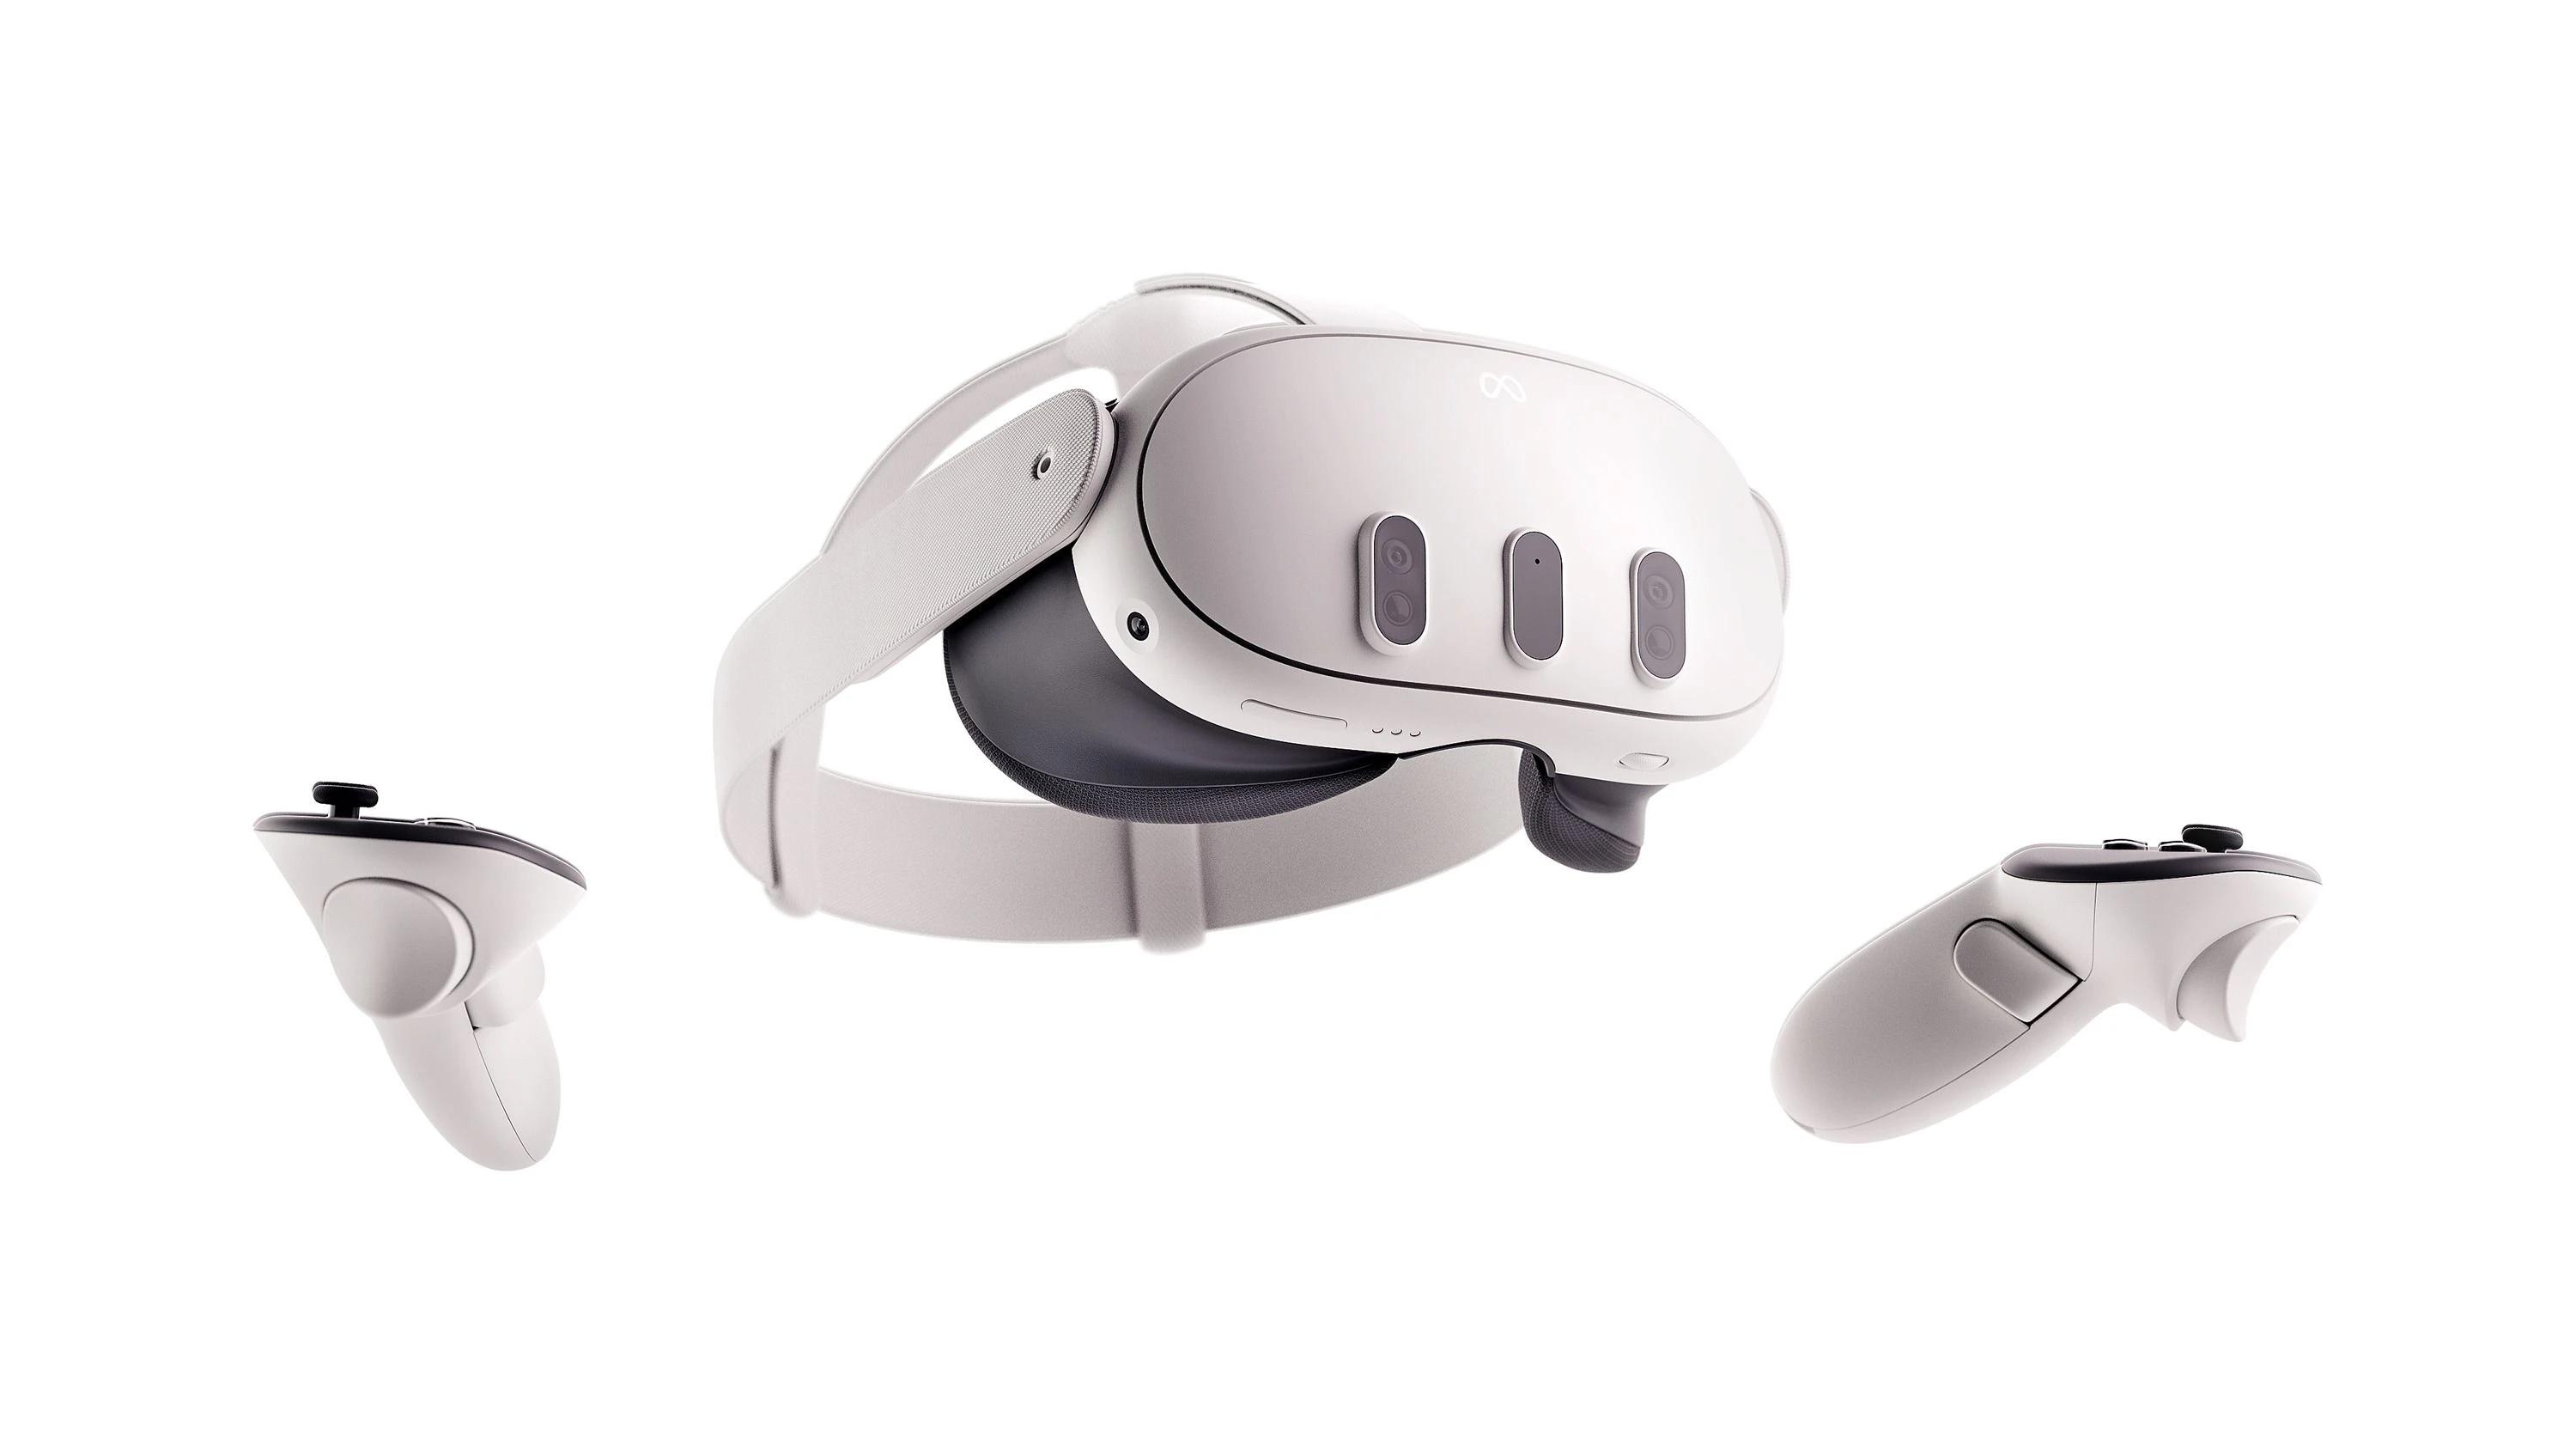
Plans are created in DWG and QGIS. 3D models are then integrated into Unreal Engine for virtual tours and tested in immersion on a Meta Quest 3 headset.
Depending on your needs: PDF, DWG, high-resolution images or an executable virtual-tour file. The format is agreed before production.
It depends on the nature and scope of the project. A timeline is always proposed after the first conversation, once the requirements are clear.
As every project is different in size, detail and timing, pricing is provided by quotation after an initial discussion. Describe your needs through the contact form to receive an estimate.
Demo projects are personal exercises created to demonstrate expertise. They are clearly identified in the Portfolio section so they are not confused with actual client commissions.
Contact
Describe your needs, the materials you have and the expected result. An initial conversation can then be arranged.
Phone
06 61 49 55 01
Service area
Rennes, Brittany and remotely